Duke Design Services
Our Projects
Our Work
Every project begins with a conversation and ends with a result that exceeds expectations. Browse our portfolio of bespoke residential and commercial work across the North West.
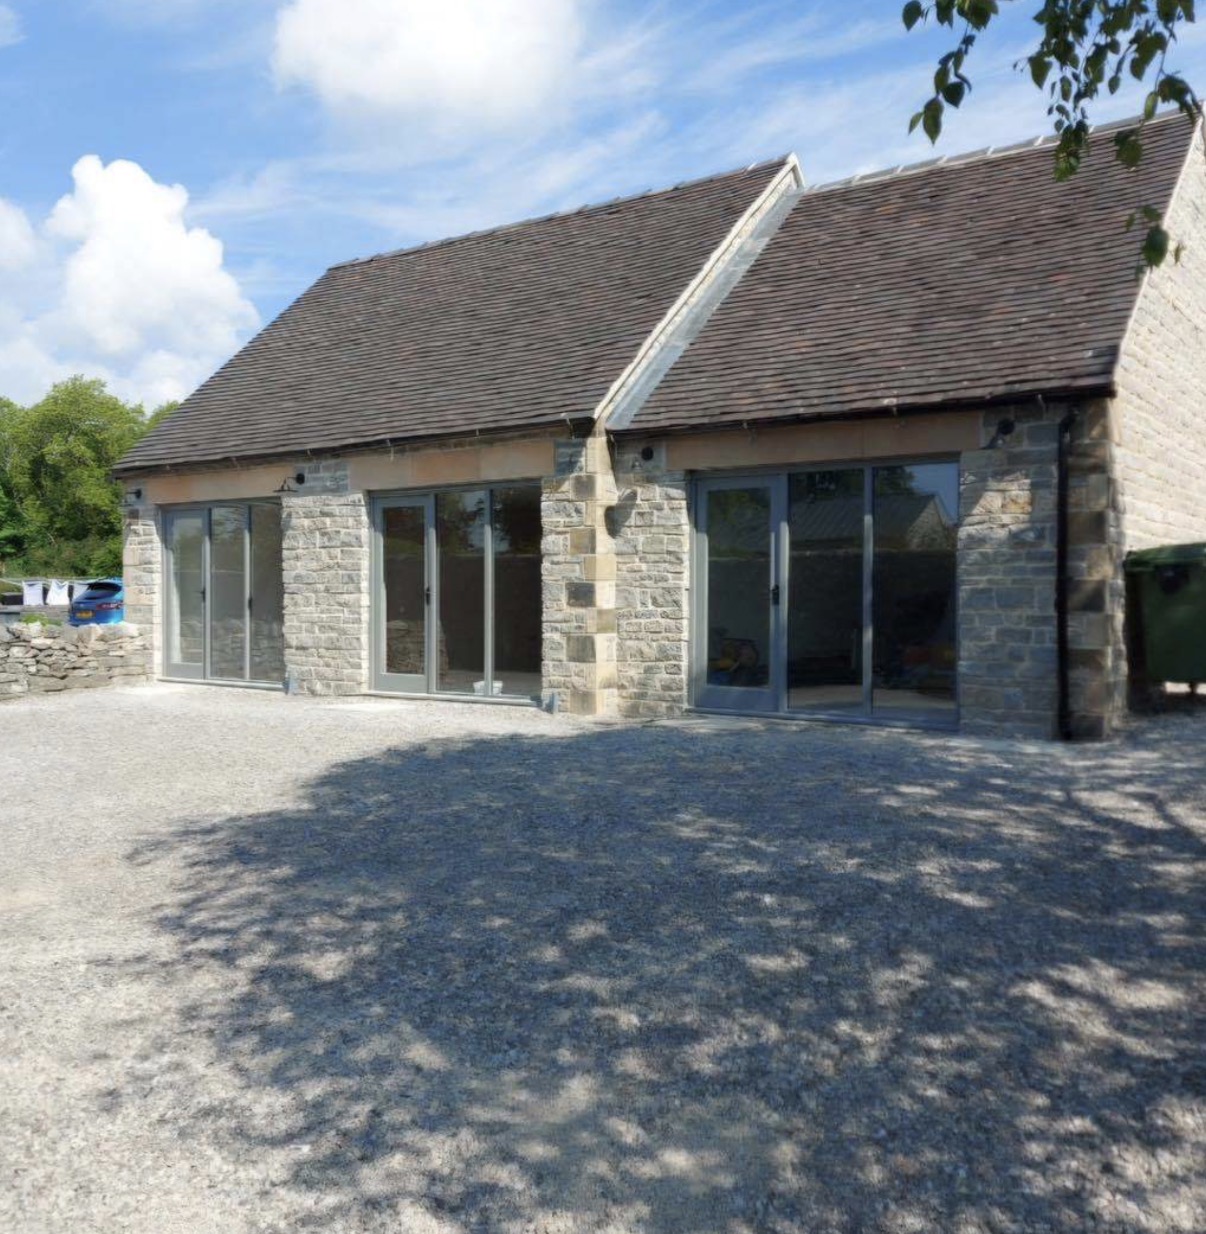
Stone Barn Extension
Cheshire
A sympathetic extension to a traditional stone barn, featuring natural stone walling, anthracite bi-fold doors and a gravel forecourt — sensitively designed to respect the original rural character.
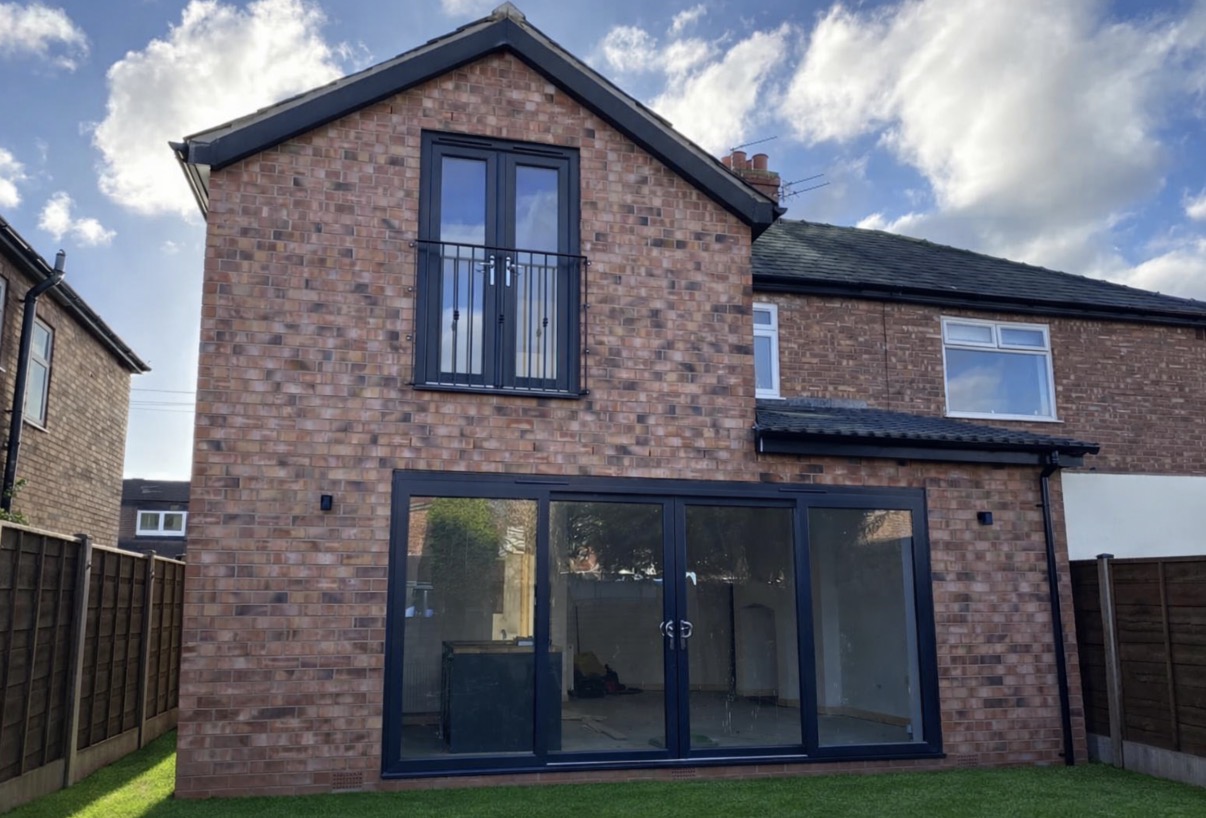
Two-Storey Rear Extension
Didsbury, Greater Manchester
A two-storey rear extension to a semi-detached property, incorporating full-width anthracite bi-fold doors at ground floor and a Juliet balcony above, maximising natural light and garden connection.
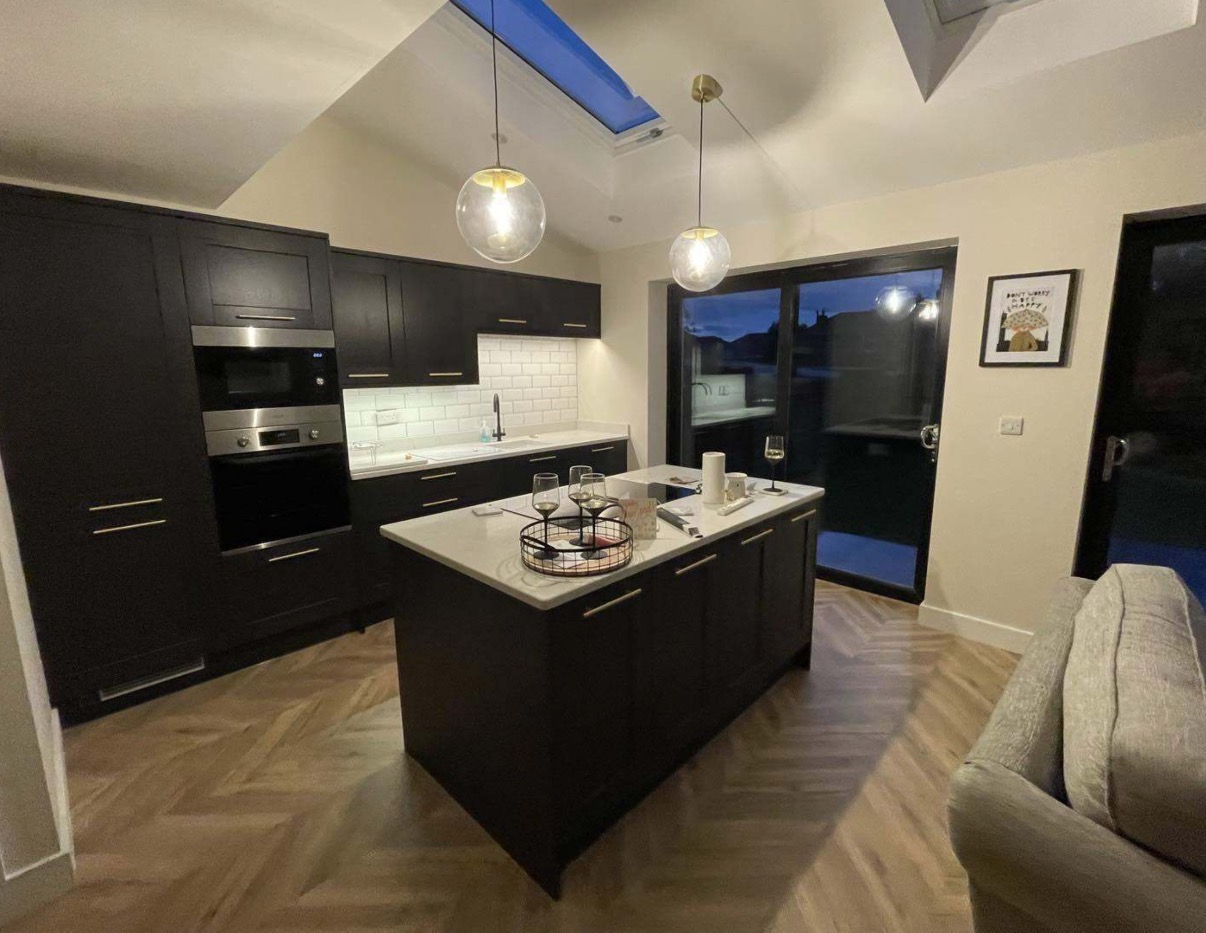
Kitchen Extension Interior
Knutsford, Cheshire
The completed interior of a rear kitchen extension featuring dark shaker cabinetry, brass globe pendant lighting, herringbone parquet flooring and a vaulted Velux ceiling.
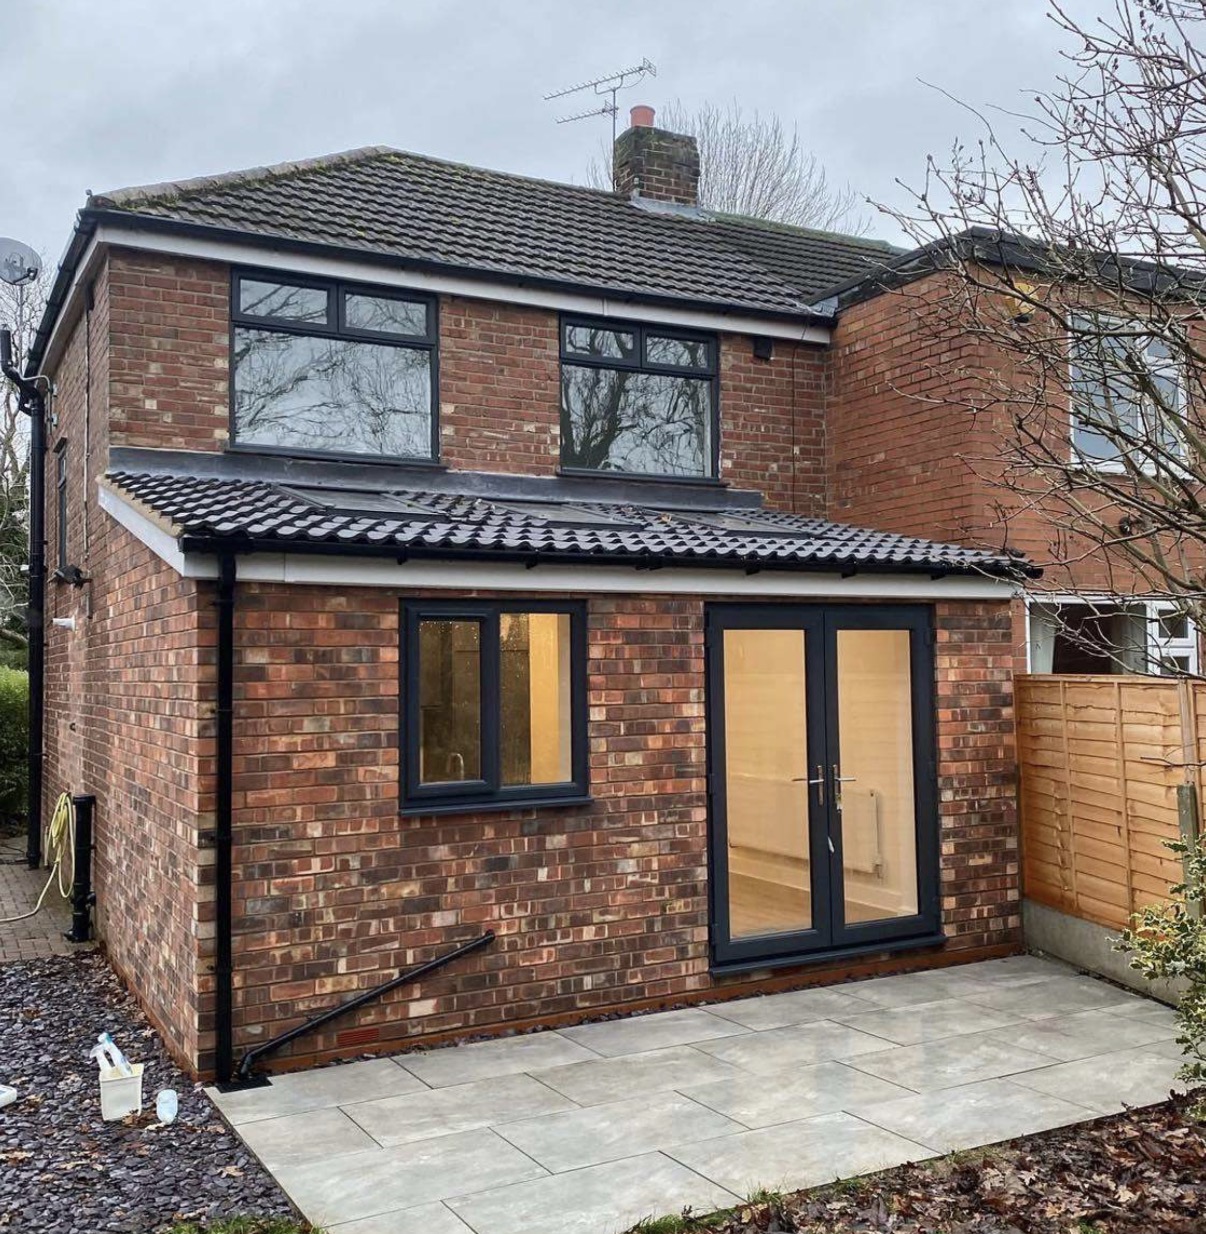
Single-Storey Rear Extension
Lake District
A single-storey brick rear extension with anthracite French doors and a new porcelain patio, providing additional ground-floor living space whilst seamlessly matching the existing property.
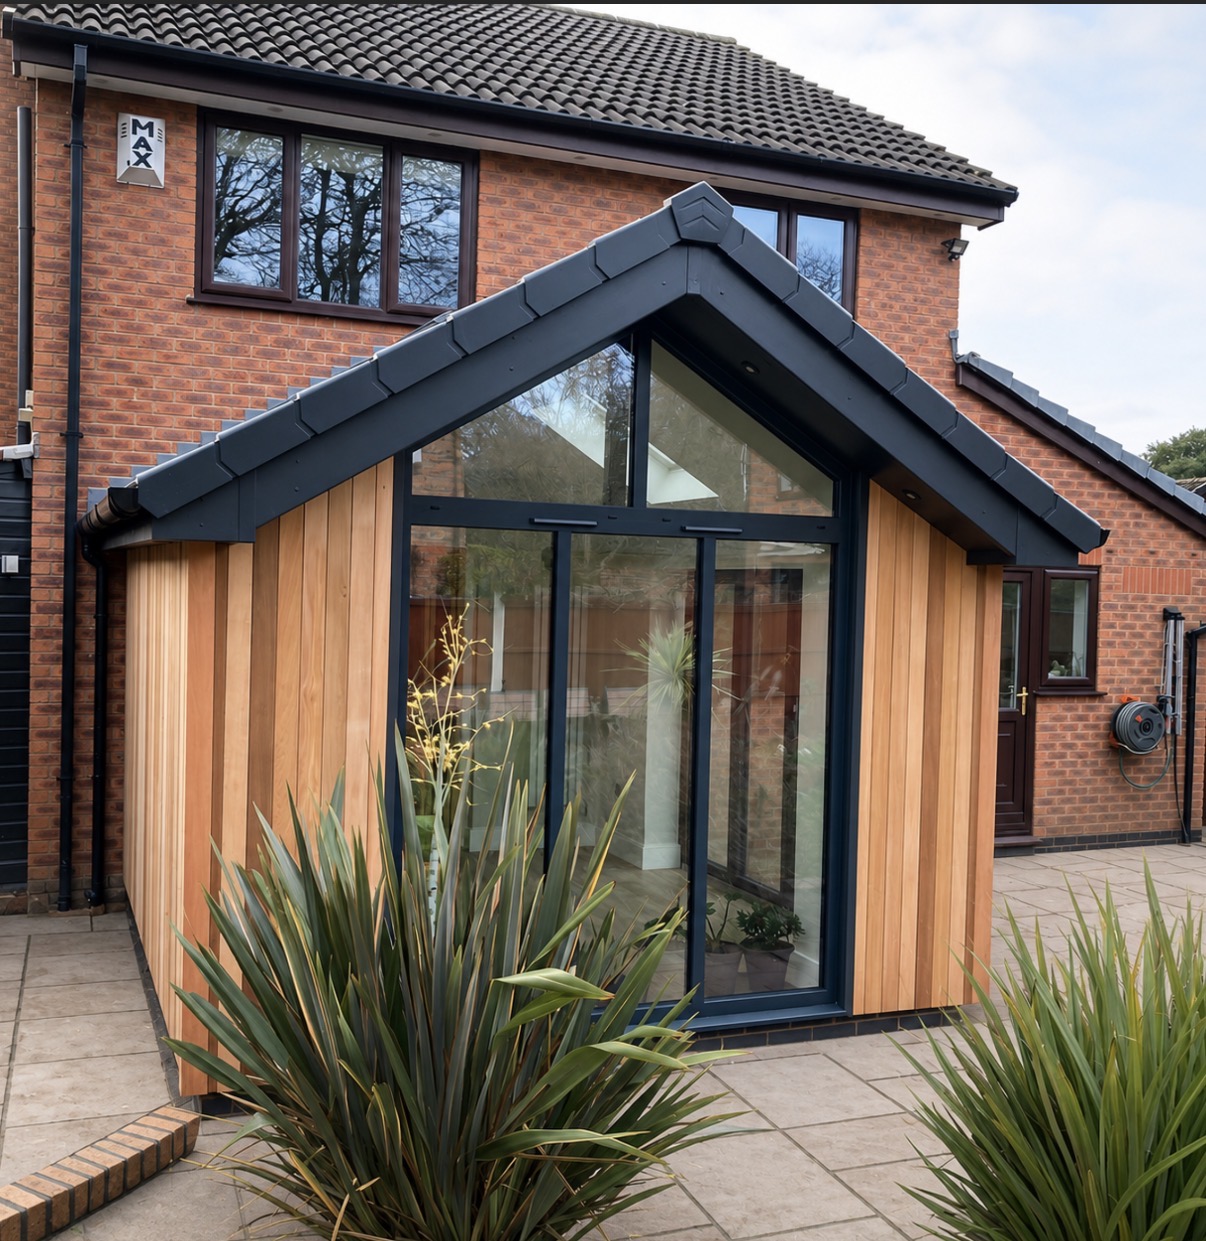
Cedar-Clad Gable Extension
Poynton, Cheshire
A striking cedar-clad gable extension with full-height apex glazing and anthracite sliding doors, creating a dramatic garden room that floods the interior with natural light.
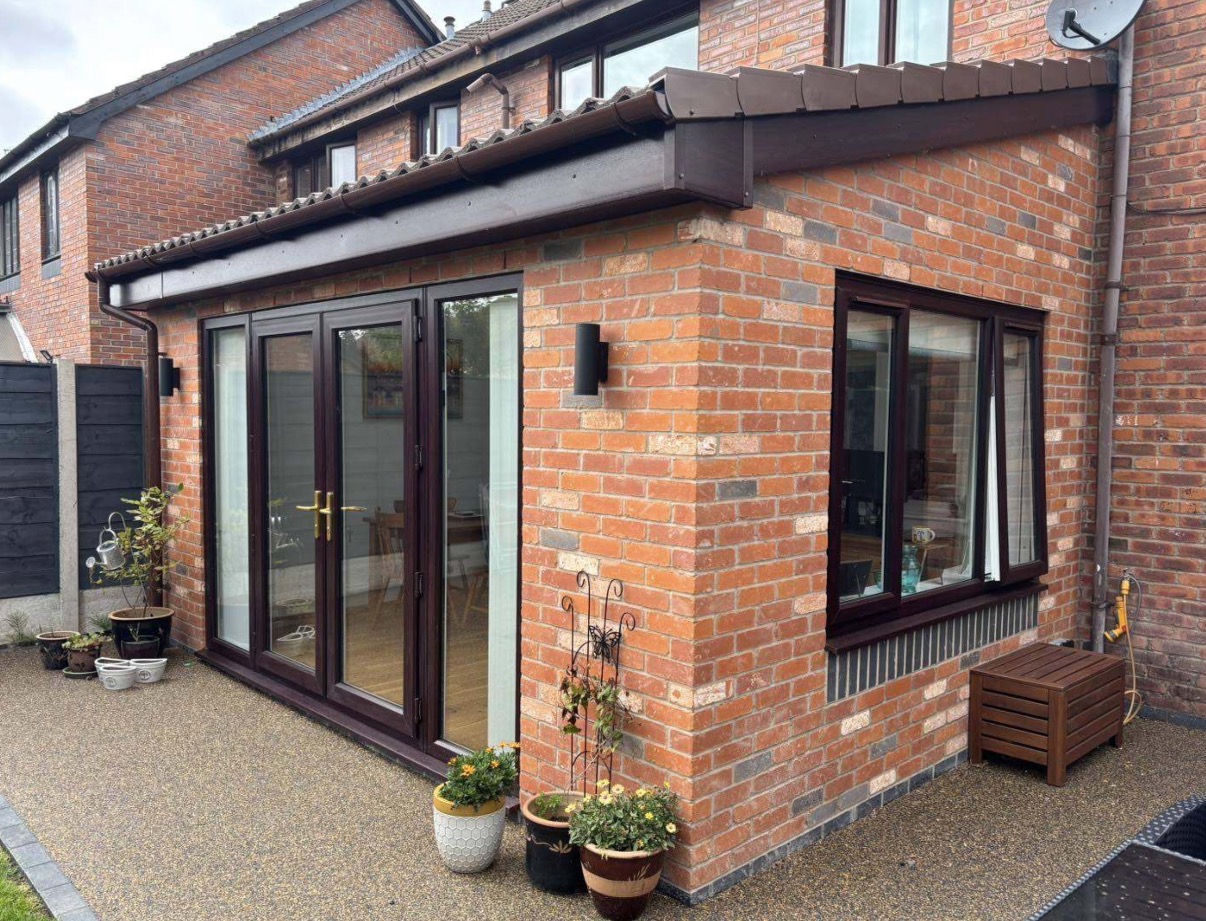
Brick Rear Extension
Tameside, Greater Manchester
A well-proportioned single-storey rear extension with matching red brick, rosewood bi-fold doors and a resin-bound gravel patio, blending seamlessly with the existing semi-detached property.
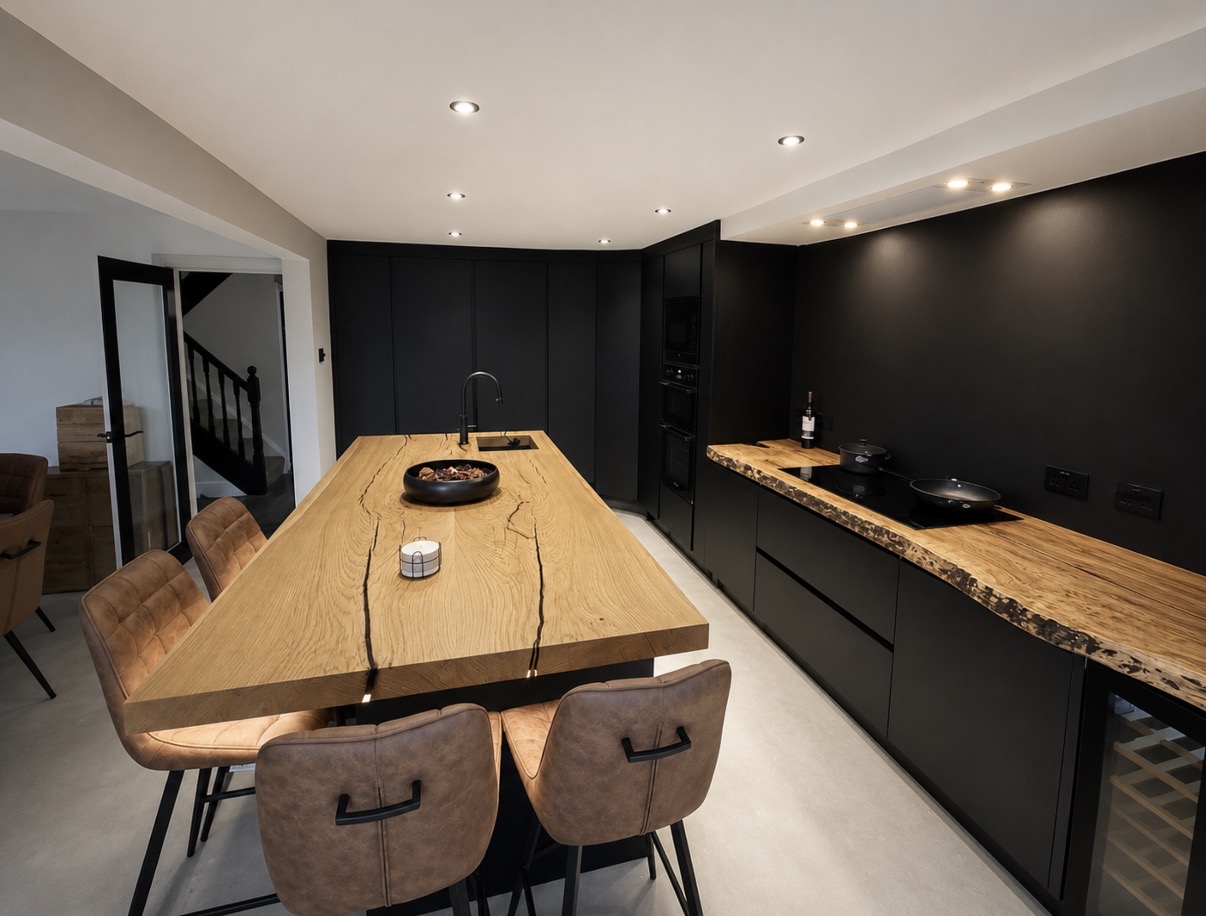
Bespoke Kitchen Interior
Hale, Cheshire
A dramatic bespoke kitchen interior featuring floor-to-ceiling matte black cabinetry, a statement live-edge solid oak island and worktop, tan leather bar stools and polished concrete flooring.
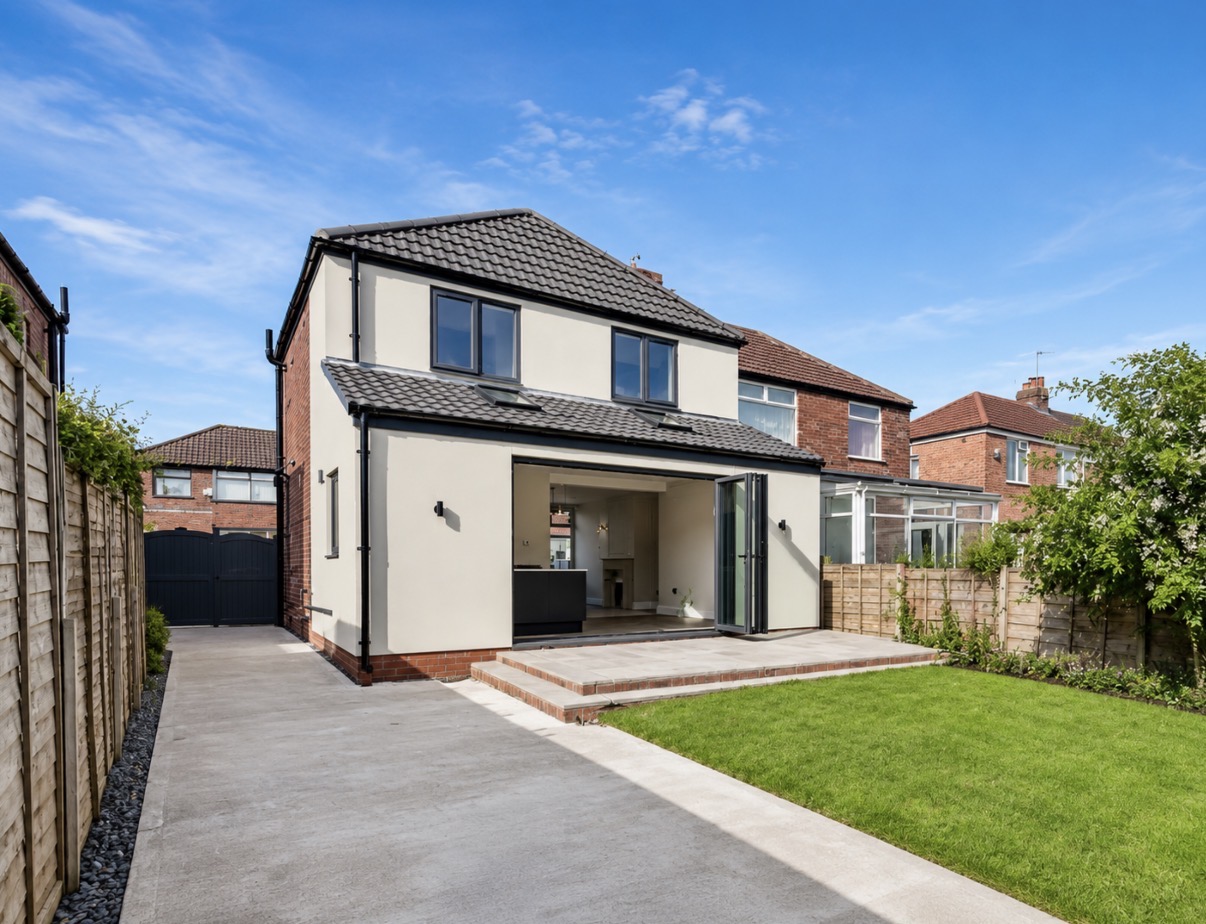
White Render Extension
Altrincham, Greater Manchester
A two-storey white render extension to a semi-detached property, with full-width anthracite bi-fold doors opening onto a raised porcelain terrace, transforming the rear elevation into a bright, open-plan living space.
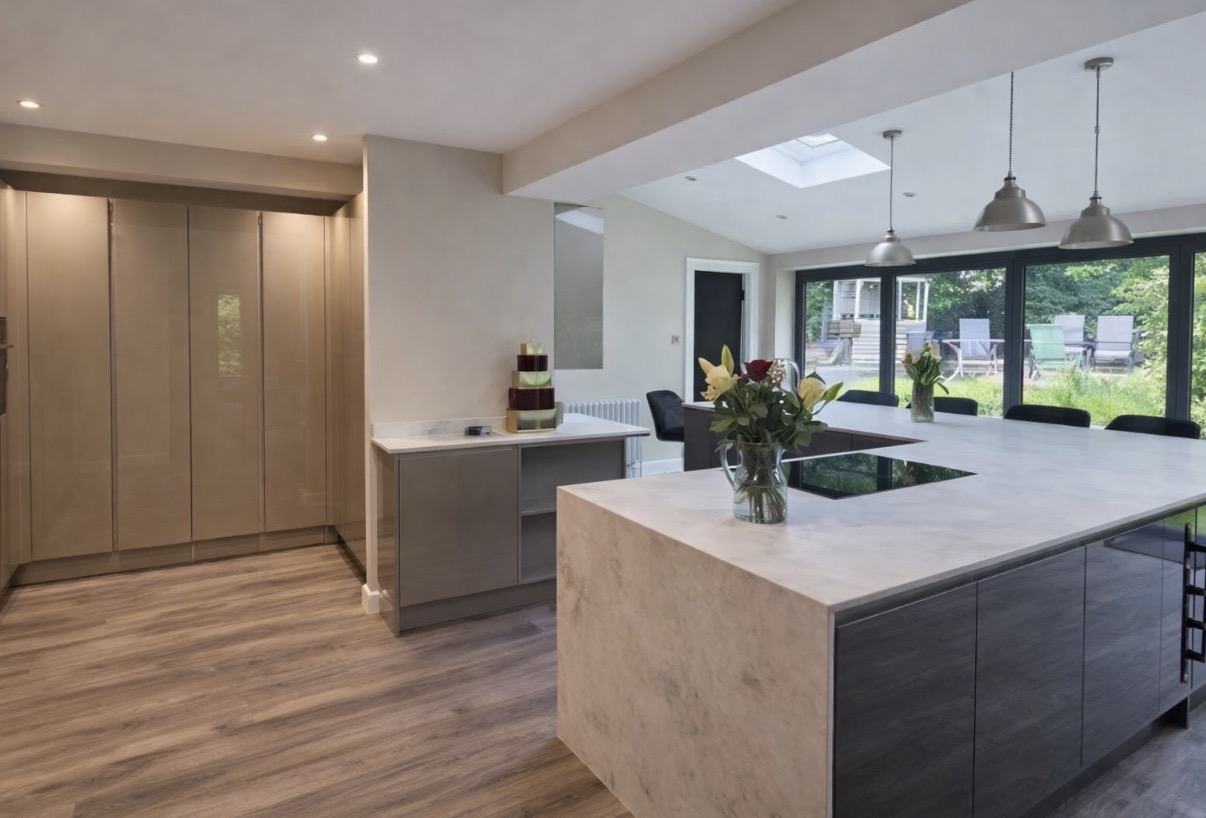
Open-Plan Kitchen Interior
Cheshire
A spacious open-plan kitchen interior featuring taupe handleless cabinetry, a large marble-topped island with induction hob, Velux rooflight and anthracite bi-fold doors opening to a landscaped garden.
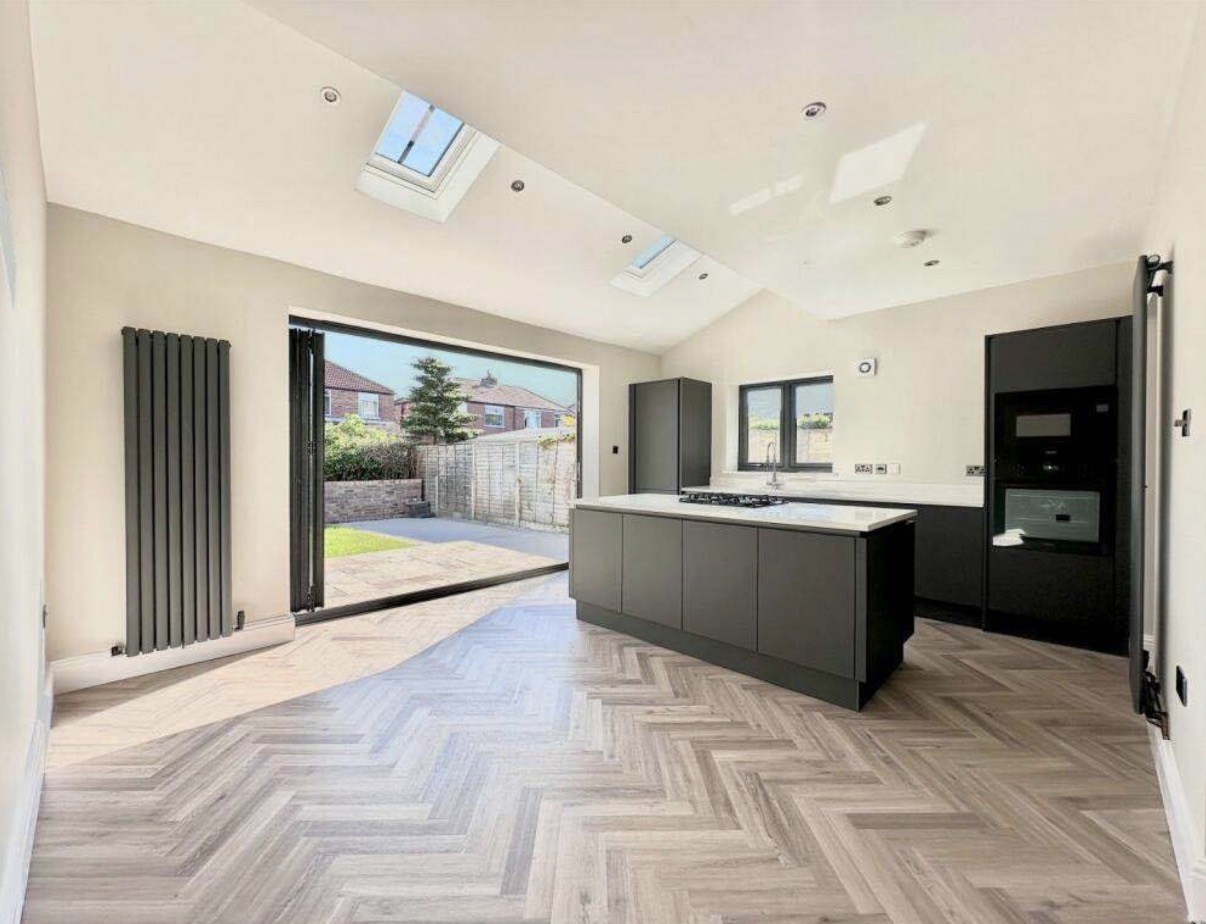
Kitchen Diner Extension Interior
Poynton, Cheshire
The completed interior of a rear kitchen extension with an anthracite handleless kitchen, white quartz island, herringbone parquet flooring, multiple Velux skylights and full-width bi-fold doors to the garden.
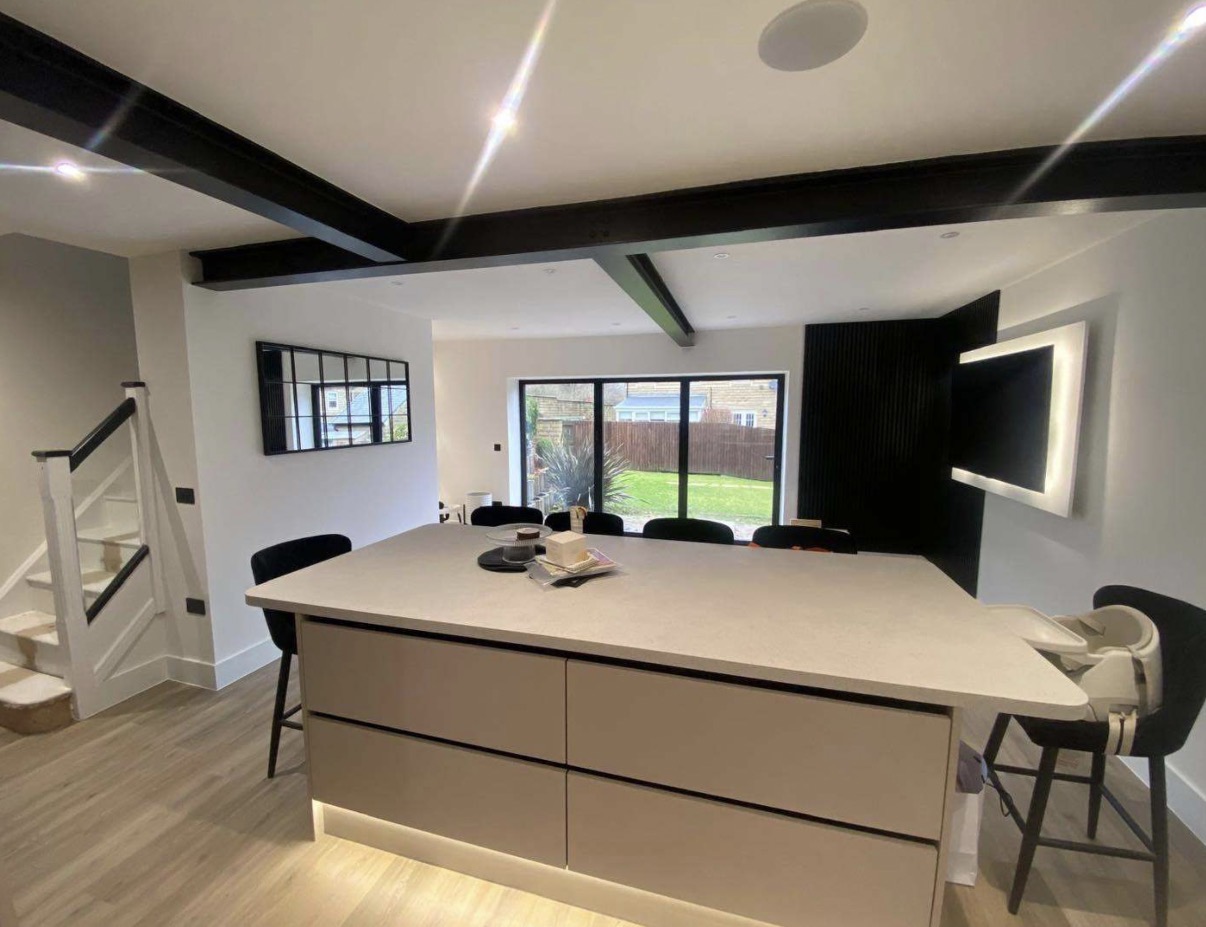
Open-Plan Kitchen Diner
Sale, Greater Manchester
A contemporary open-plan kitchen diner featuring a cashmere handleless island with quartz top, exposed black structural beams, black fluted feature panel, and sliding doors opening to the rear garden.
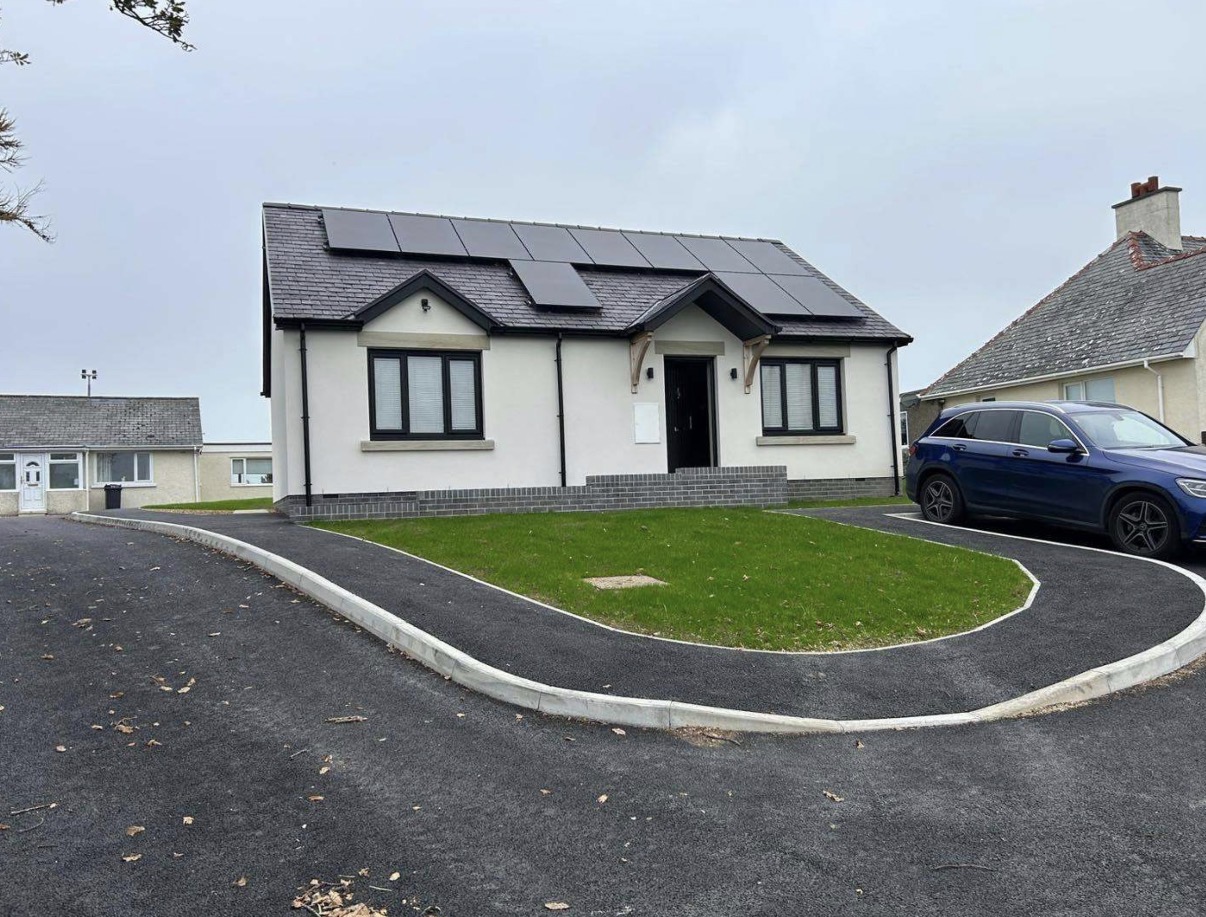
Coastal New Build Bungalow
Anglesey, North Wales
A white render single-storey new build bungalow on Anglesey, finished with a slate roof, solar panels, anthracite windows and a tarmac driveway — designed for energy efficiency in a coastal setting.
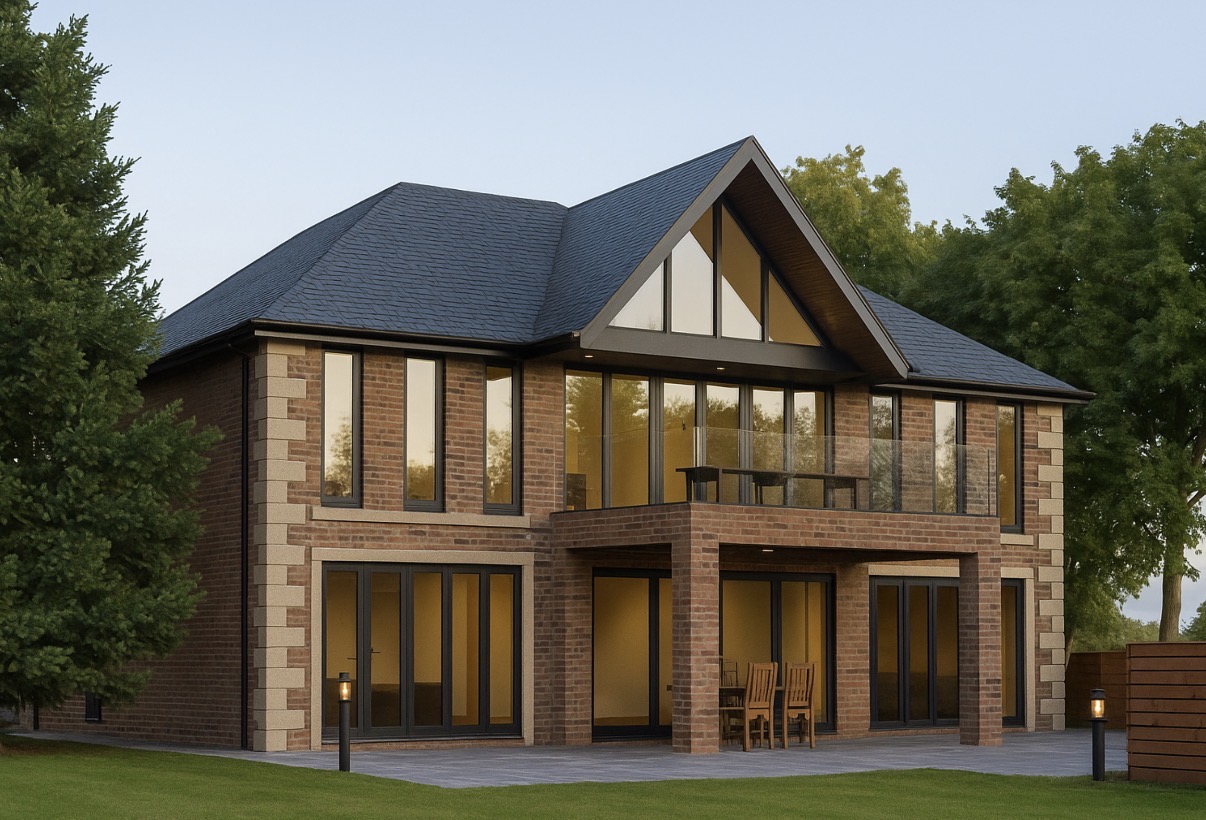
Brick & Stone New Build
Knutsford, Cheshire
A premium two-storey brick and stone new build with a dramatic apex gable, full-height glazing, glass Juliet balcony and bi-fold doors to a landscaped rear terrace — rendered at dusk to showcase the warmly lit interior.
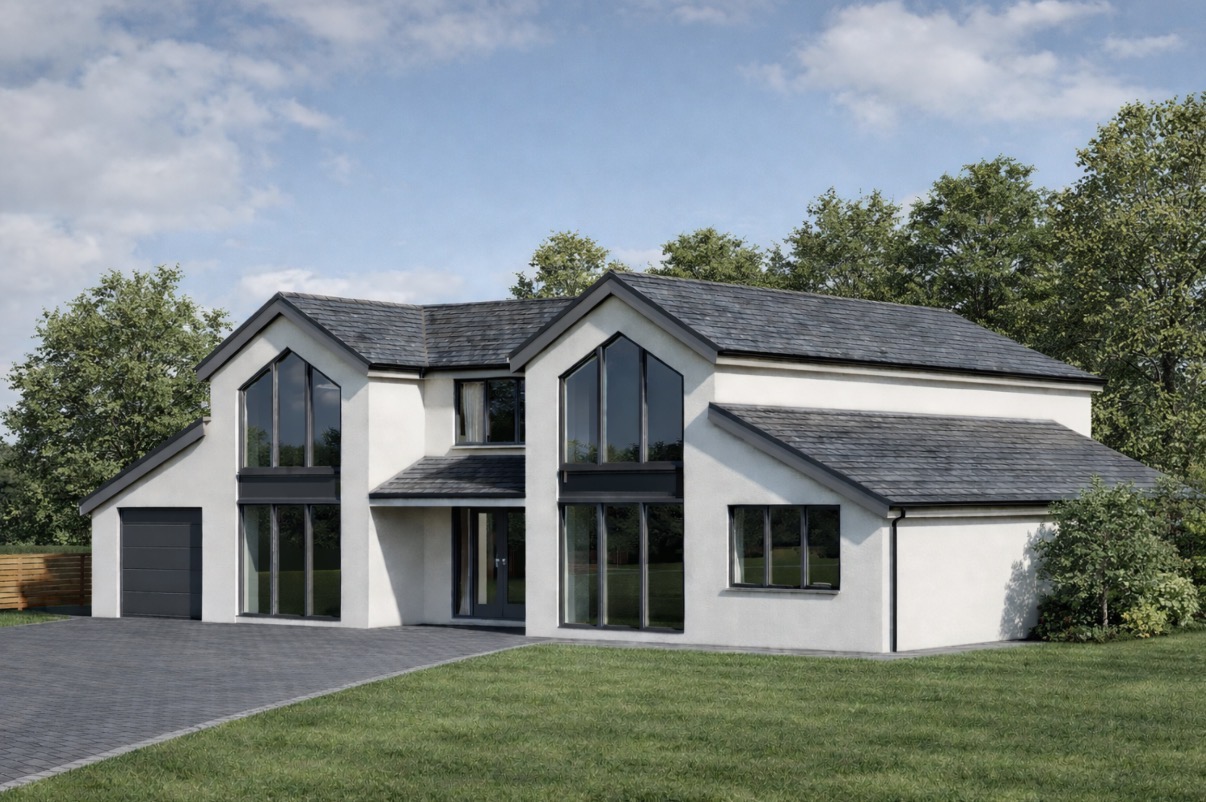
Contemporary New Build
Poynton, Cheshire
A striking white render new build with twin apex gables, full-height anthracite glazing, integral double garage and block-paved driveway — designed to maximise natural light throughout the open-plan interior.
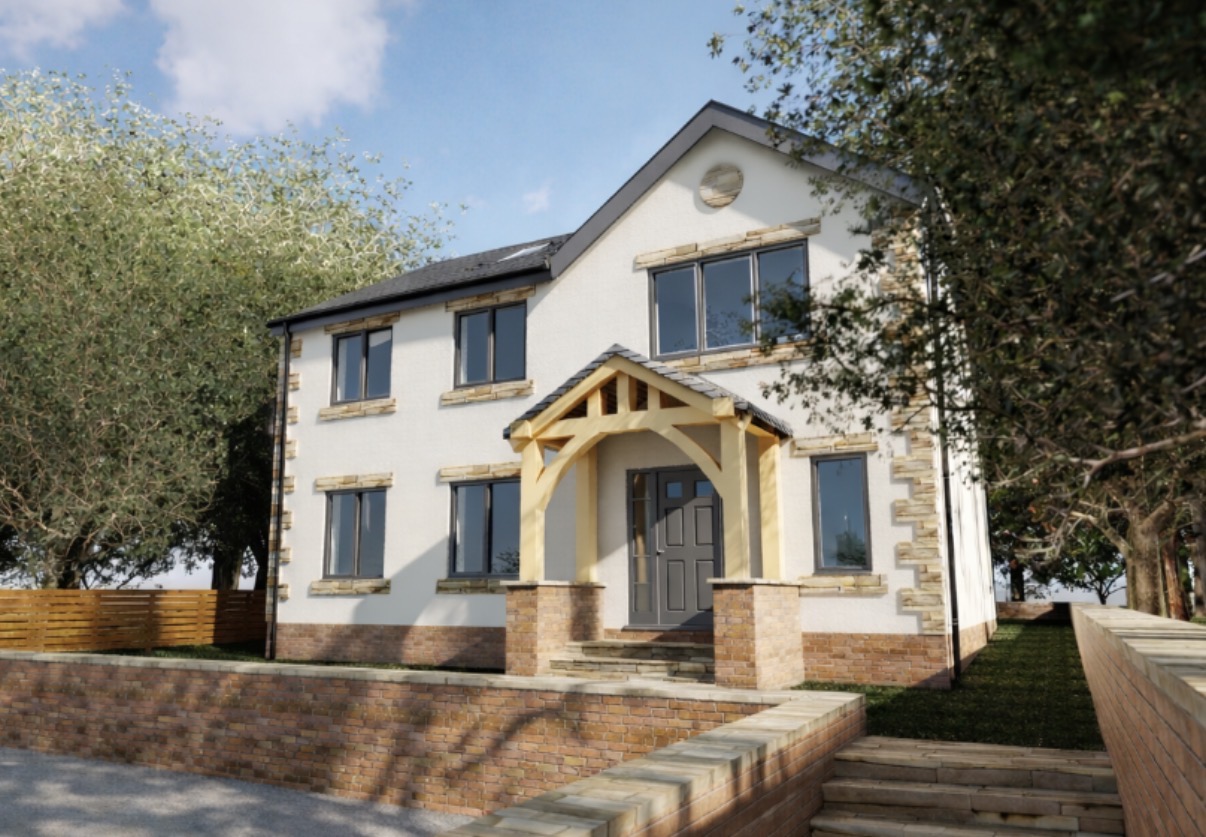
Render & Stone New Build
Upper Mill, Greater Manchester
A characterful two-storey new build combining white render with natural stone quoins and base course, a feature oak timber-framed entrance porch and slate roof — blending traditional craftsmanship with a contemporary layout.
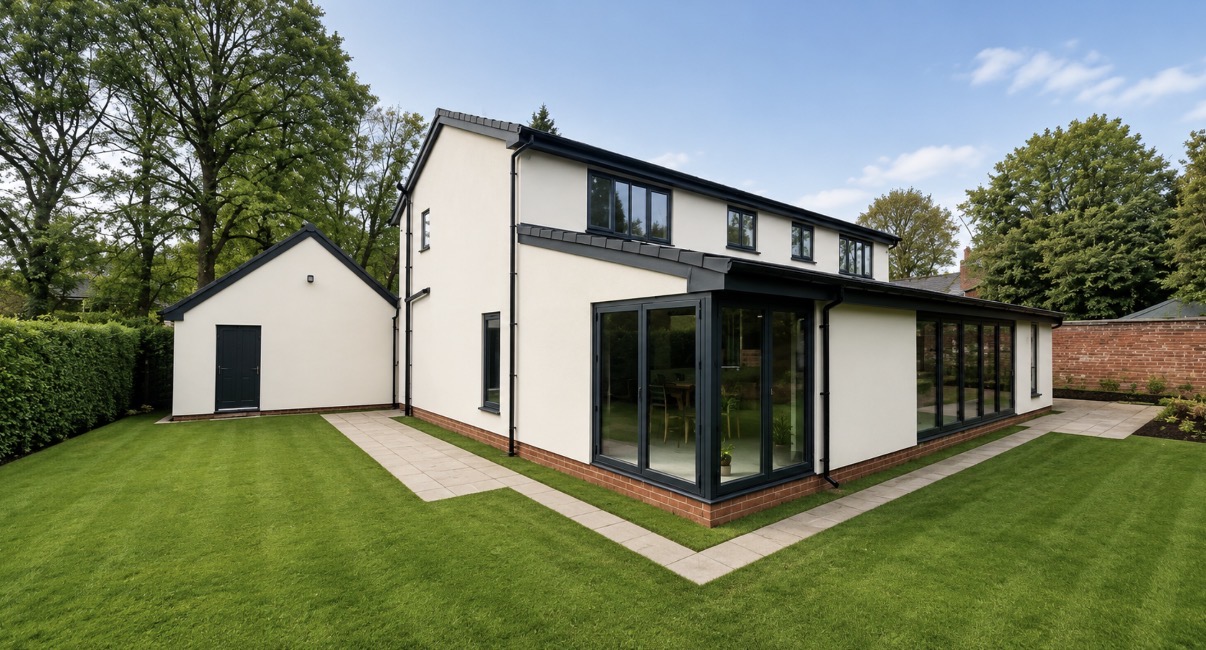
White Render Extension
Knutsford, Cheshire
A substantial white render extension in Knutsford featuring a wraparound single-storey glazed extension, anthracite bi-fold doors, a detached garage outbuilding and beautifully manicured rear lawns.
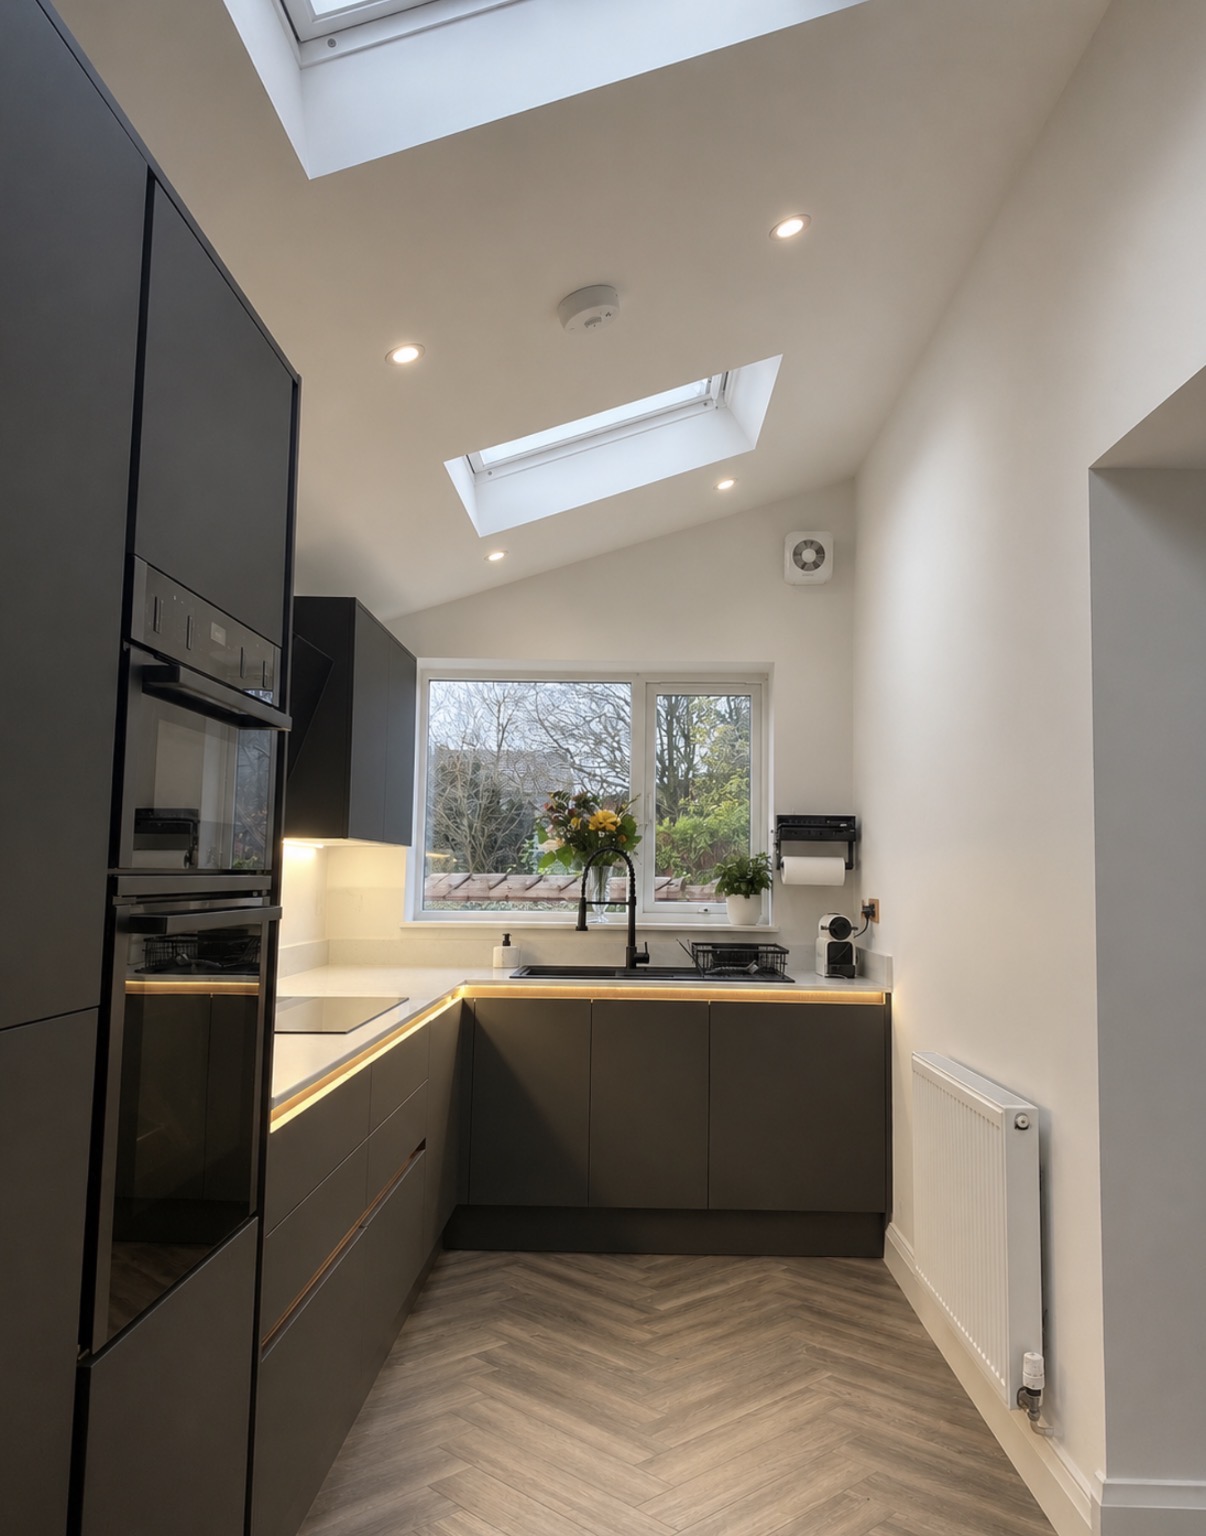
Graphite Kitchen Interior
Stockport, Greater Manchester
A sleek graphite handleless kitchen in a vaulted extension, featuring white quartz worktops with warm under-cabinet LED strip lighting, herringbone parquet flooring, twin Velux skylights and an integrated black oven tower.
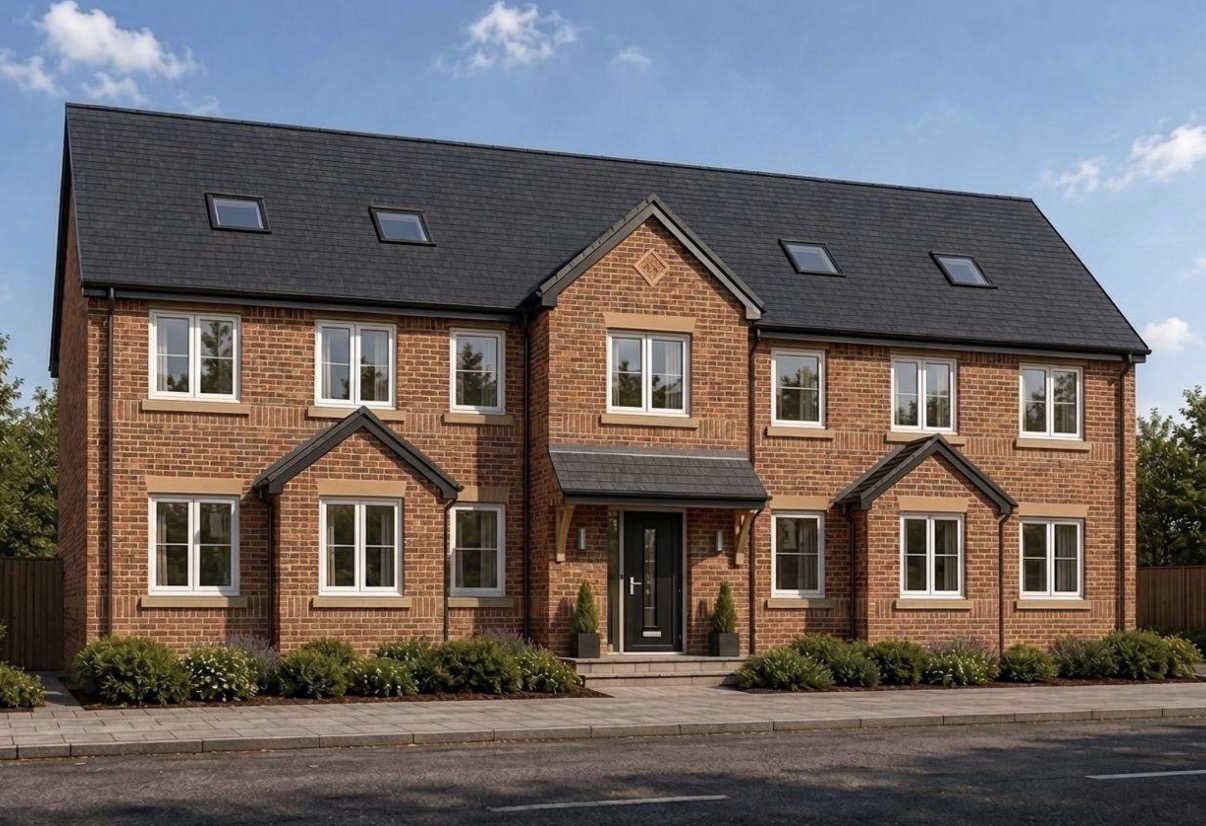
Traditional Brick New Build
Stockport, Greater Manchester
A substantial traditional red-brick detached new build in Stockport, featuring stone window surrounds, slate roof with Velux dormers, a timber-canopied entrance and professionally landscaped front garden.
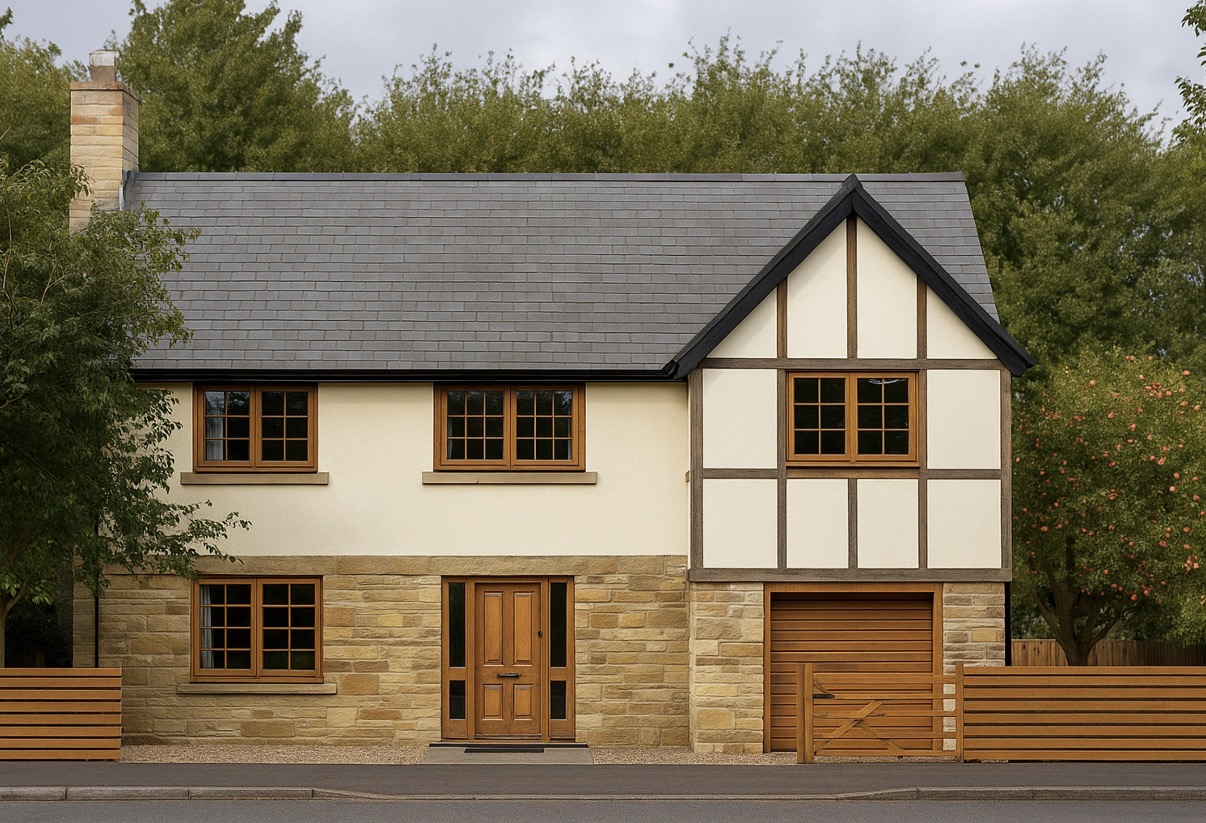
Render & Timber Frame New Build
Cheshire
A distinctive two-storey new build in Cheshire combining white render with a natural sandstone base, a feature Tudor-style timber-framed gable, solid oak windows and doors, integrated garage and timber slatted boundary fencing.
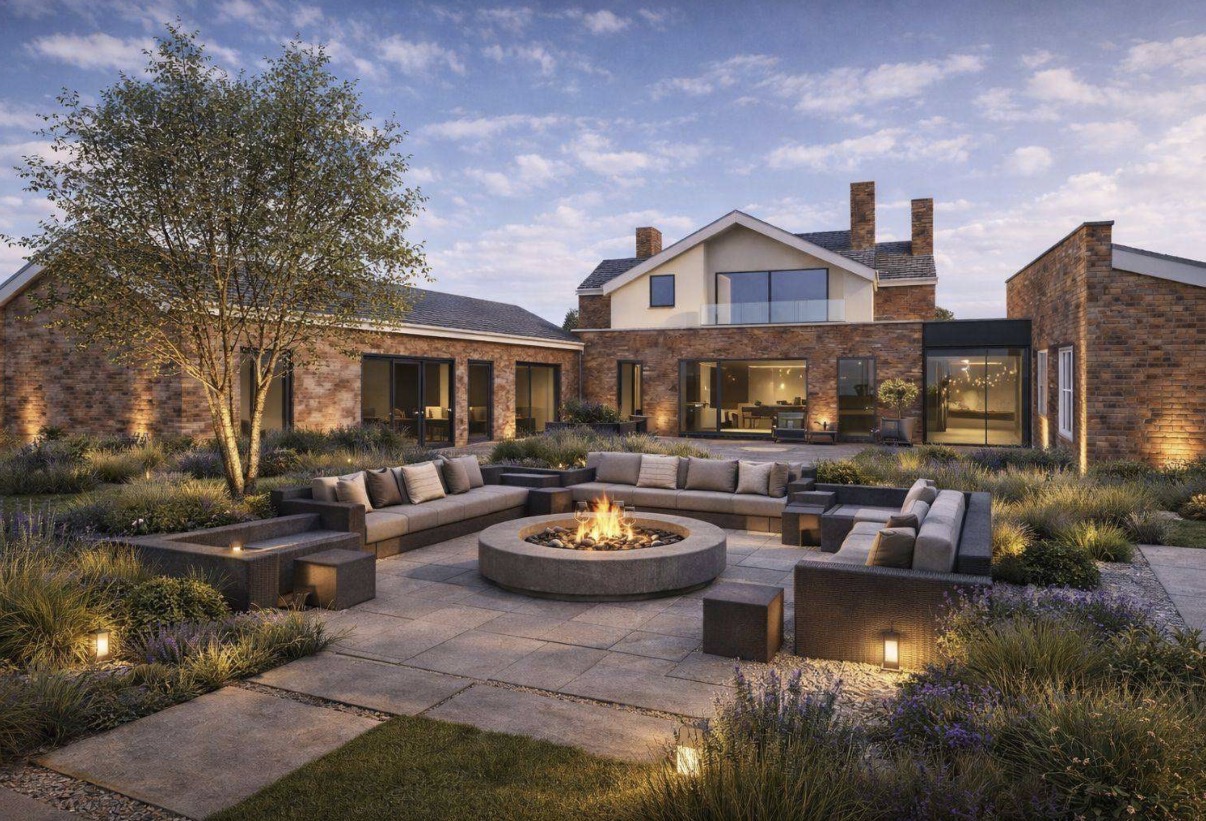
Landscaped Terrace Extension
Rose Farm
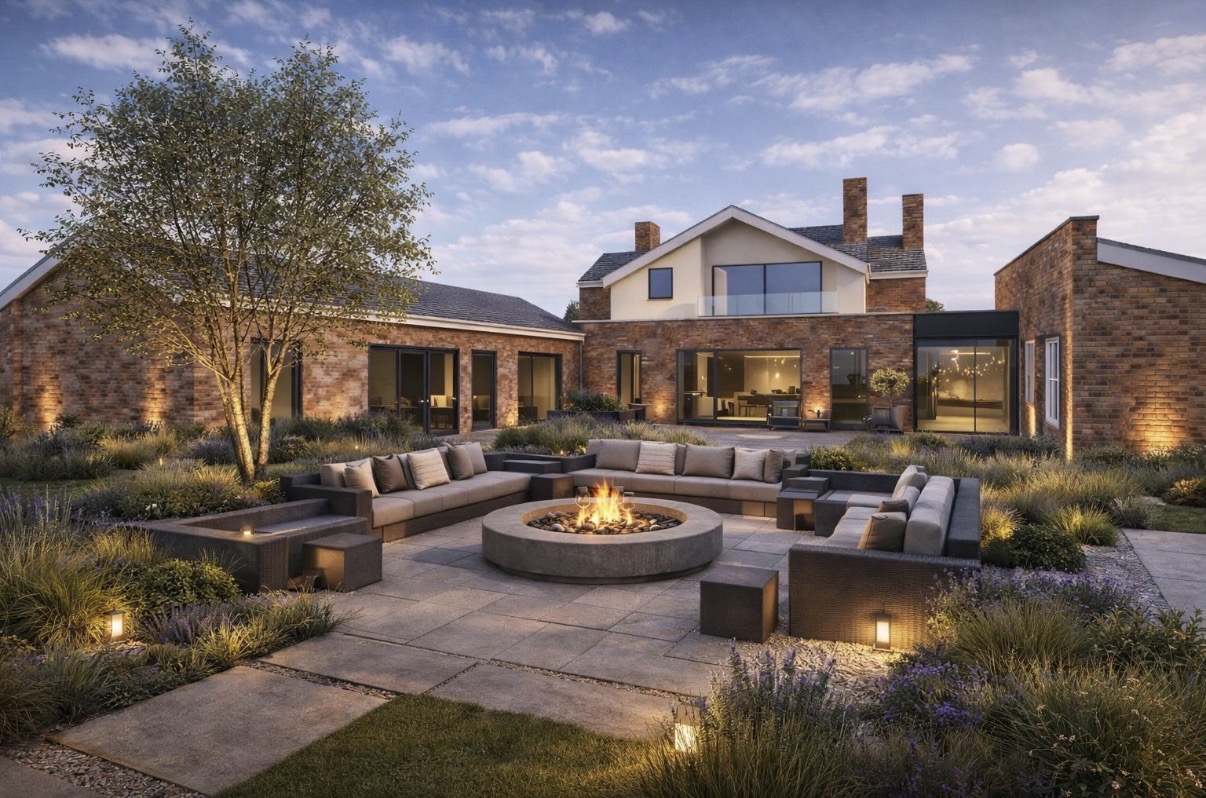
A substantial brick and render extension at Rose Farm, featuring a covered garden room with bi-fold doors opening onto a landscaped terrace complete with circular fire pit, wrap-around seating and atmospheric uplighting.
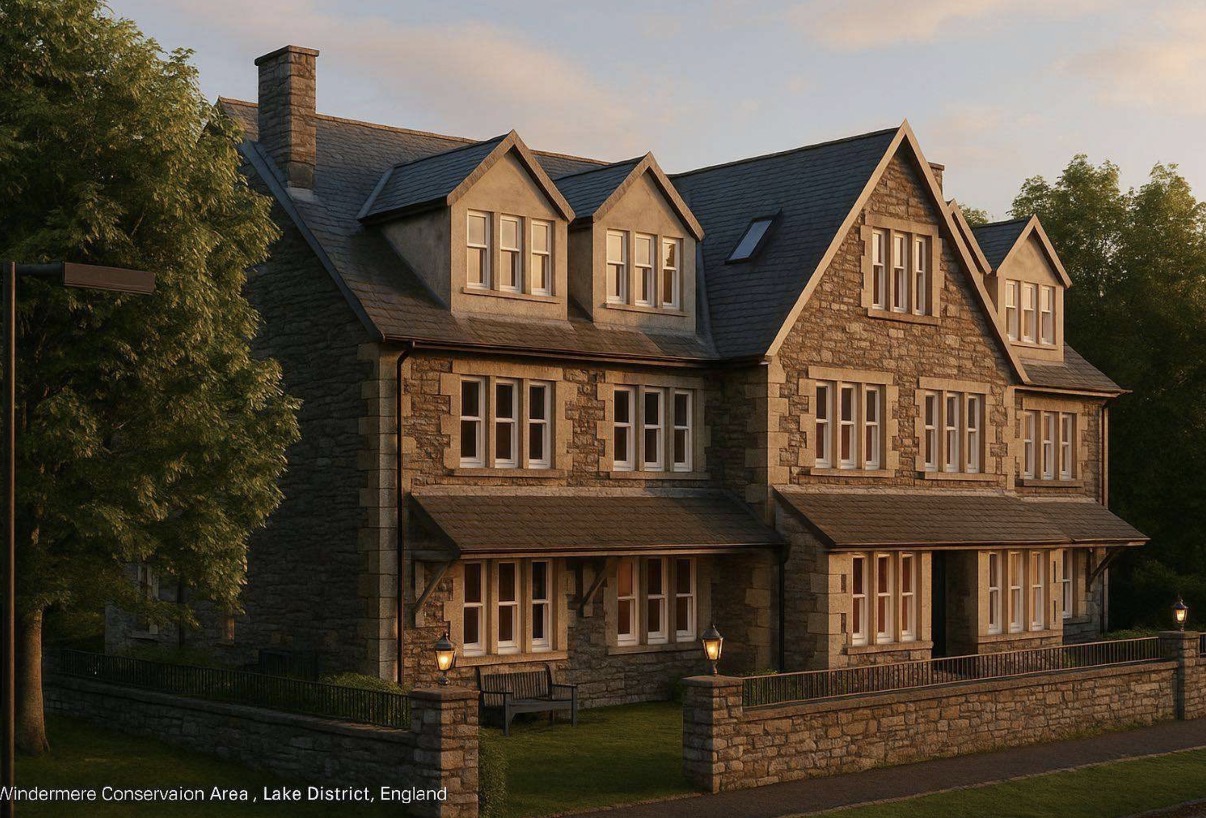
Lakeland Stone New Build
Windermere, Lake District
A traditional Lakeland stone new build in Windermere Conservation Area, featuring dormer windows, a natural slate roof, covered timber-bracketed verandah, stone boundary walls and warm evening lantern lighting.
Start Your Project